

2 Walker St
Norton, MA 02766
- 3 Beds
- 1 Bath Full Baths: 1
- 1,653 SqFt
- 0.69 Lot Size
- 1973 Year Built
VIDEOS
Check out our video resources to learn more about the buying and selling process
GALLERY
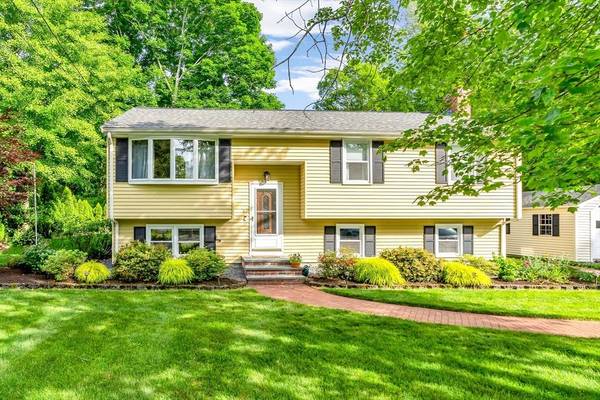
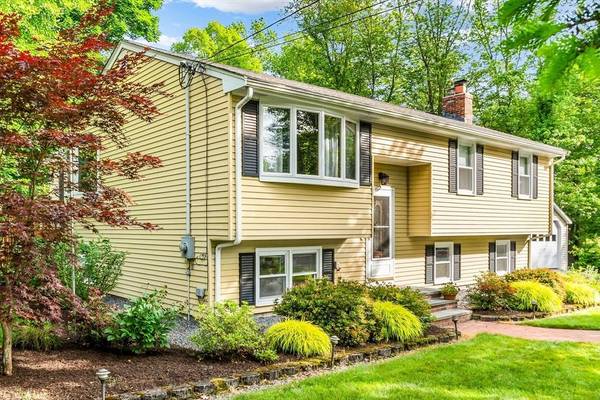
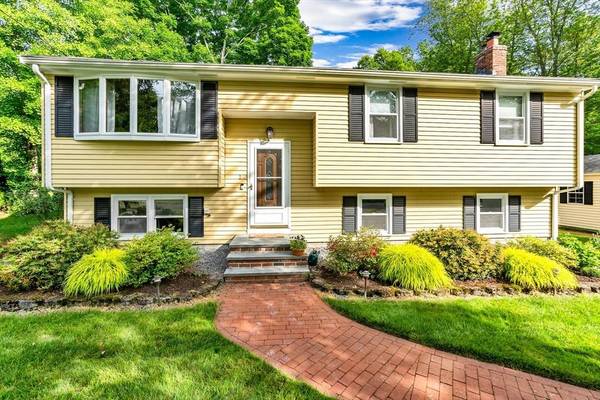
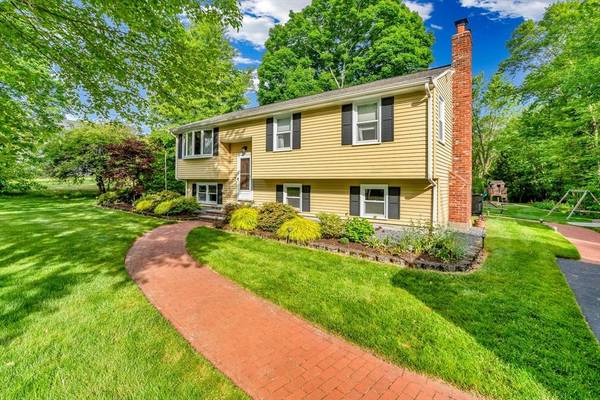
PROPERTY DETAIL
Key Details
Sold Price $569,0003.5%
Property Type Single Family Home
Sub Type Single Family Residence
Listing Status Sold
Purchase Type For Sale
Square Footage 1, 653 sqft
Price per Sqft $344
MLS Listing ID 73383087
Sold Date 07/11/25
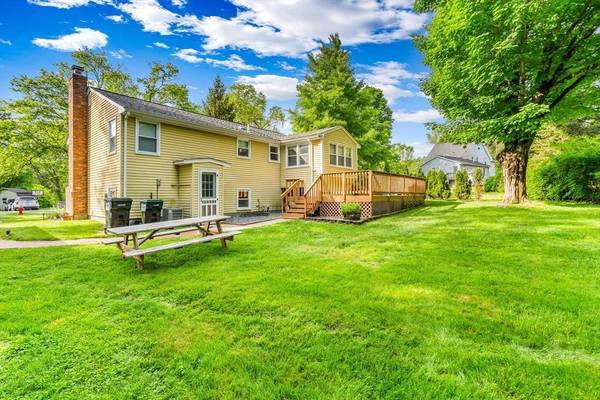
Style Raised Ranch
Bedrooms 3
Full Baths 1
HOA Y/N false
Year Built 1973
Annual Tax Amount $5,916
Tax Year 2025
Lot Size 0.690 Acres
Acres 0.69
Property Sub-Type Single Family Residence
Location
State MA
County Bristol
Zoning R40
Direction Route 123 to Worcester Street to Walker Street
Rooms
Family Room Flooring - Vinyl, Window(s) - Picture, Cable Hookup, Chair Rail, Exterior Access, High Speed Internet Hookup, Open Floorplan, Recessed Lighting, Remodeled, Lighting - Overhead
Basement Full
Primary Bedroom Level First
Dining Room Flooring - Hardwood, Window(s) - Bay/Bow/Box, High Speed Internet Hookup, Open Floorplan, Recessed Lighting, Remodeled
Kitchen Flooring - Hardwood, Window(s) - Picture, Dining Area, Countertops - Stone/Granite/Solid, Countertops - Upgraded, Cabinets - Upgraded, Cable Hookup, High Speed Internet Hookup, Open Floorplan, Recessed Lighting, Remodeled, Stainless Steel Appliances, Peninsula, Decorative Molding
Building
Lot Description Cleared, Level
Foundation Concrete Perimeter
Sewer Private Sewer
Water Public
Architectural Style Raised Ranch
Interior
Interior Features Ceiling Fan(s), Vaulted Ceiling(s), Cable Hookup, High Speed Internet Hookup, Open Floorplan, Slider, Lighting - Overhead, Chair Rail, Recessed Lighting, Lighting - Sconce, Den, Office, Bonus Room, Internet Available - Unknown
Heating Forced Air, Oil
Cooling Central Air
Flooring Tile, Vinyl, Hardwood, Flooring - Stone/Ceramic Tile, Flooring - Vinyl
Fireplaces Number 1
Fireplaces Type Family Room
Appliance Electric Water Heater, Range, Dishwasher, Microwave, Refrigerator, Plumbed For Ice Maker
Laundry In Basement, Electric Dryer Hookup, Washer Hookup
Exterior
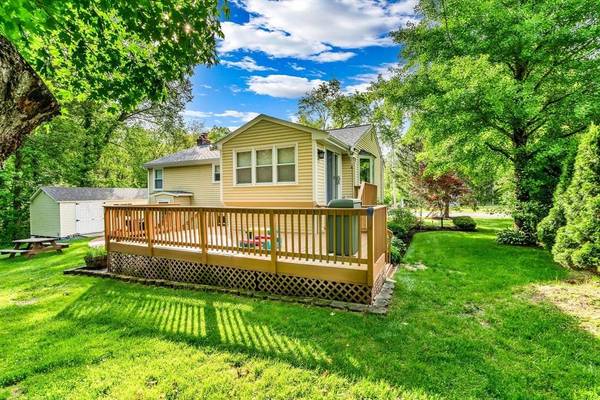
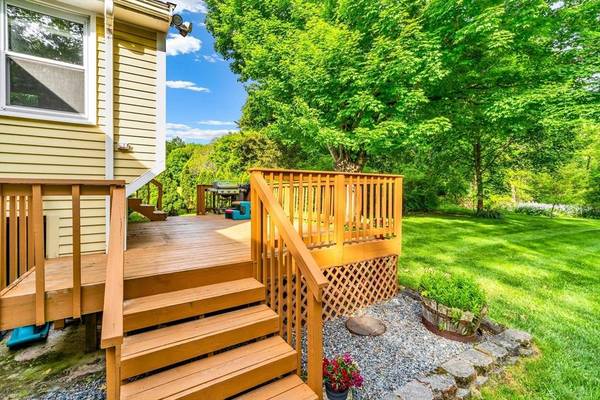
Exterior Feature Deck - Wood, Rain Gutters, Screens, Garden
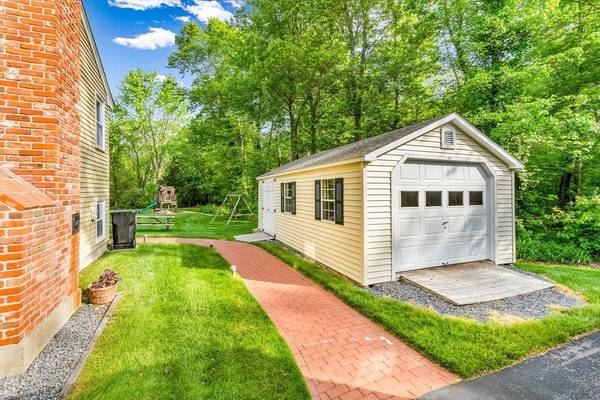
Garage Spaces 1.0
Community Features Public Transportation, Shopping, Park, Golf
Utilities Available for Electric Range, for Electric Oven, for Electric Dryer, Washer Hookup, Icemaker Connection
Roof Type Shingle
Total Parking Spaces 7
Garage Yes
Others
Senior Community false
Acceptable Financing Contract
Listing Terms Contract
CONTACT
