

3 Arista Road
East Bridgewater, MA 02333
- 2 Beds
- 2 Baths Full Baths: 2
- 1,244 SqFt
- 0.28 Lot Size
- 2004 Year Built
GALLERY

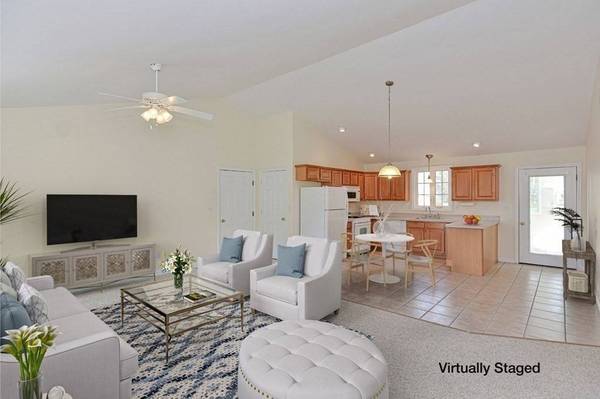


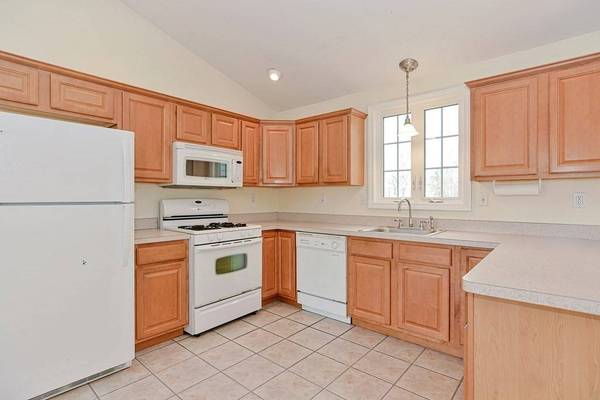
PROPERTY DETAIL
Key Details
Sold Price $480,0001.1%
Property Type Single Family Home
Sub Type Single Family Residence
Listing Status Sold
Purchase Type For Sale
Square Footage 1, 244 sqft
Price per Sqft $385
Subdivision White Pine Village
MLS Listing ID 73103035
Sold Date 06/29/23
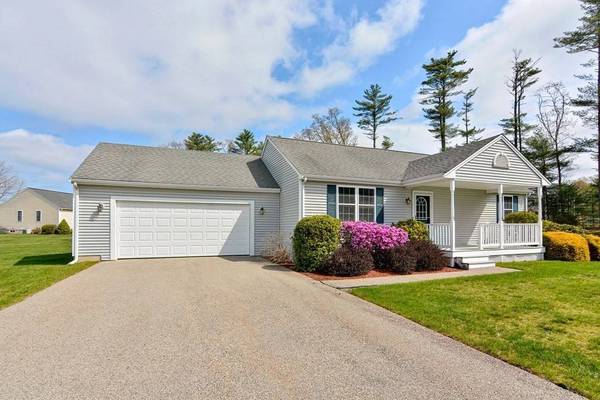
Style Ranch
Bedrooms 2
Full Baths 2
HOA Fees $265/mo
HOA Y/N true
Year Built 2004
Annual Tax Amount $5,877
Tax Year 2023
Lot Size 0.280 Acres
Acres 0.28
Property Sub-Type Single Family Residence
Location
State MA
County Plymouth
Zoning 100
Direction Follow GPS; Central Street to Arista Road
Rooms
Basement Full, Concrete, Unfinished
Primary Bedroom Level First
Kitchen Flooring - Stone/Ceramic Tile, Window(s) - Picture, Dining Area, Pantry, Open Floorplan, Peninsula, Lighting - Overhead
Building
Lot Description Level
Foundation Concrete Perimeter
Sewer Other
Water Public, Other
Architectural Style Ranch
Interior
Interior Features Lighting - Overhead, Sun Room, Internet Available - Broadband
Heating Forced Air, Natural Gas
Cooling Central Air
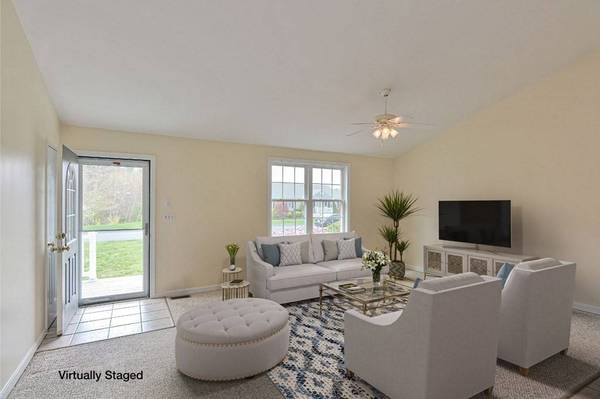
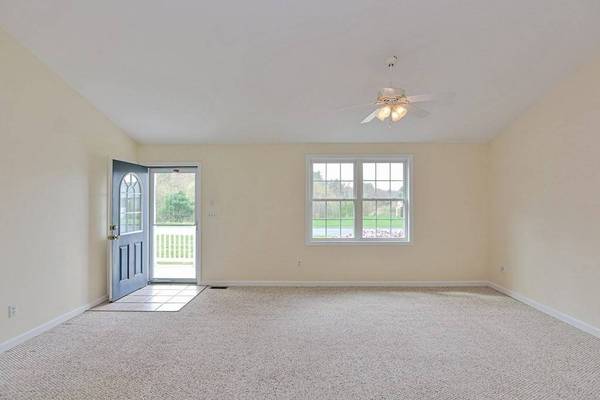
Flooring Tile, Carpet, Flooring - Wall to Wall Carpet
Appliance Range, Dishwasher, Microwave, Refrigerator, Washer, Dryer, Gas Water Heater, Utility Connections for Gas Range, Utility Connections for Electric Dryer
Laundry Electric Dryer Hookup, Washer Hookup, First Floor
Exterior
Exterior Feature Rain Gutters
Garage Spaces 2.0
Community Features Public Transportation, Shopping, Park, Walk/Jog Trails, Golf, Medical Facility, Conservation Area, House of Worship, Public School, T-Station
Utilities Available for Gas Range, for Electric Dryer, Washer Hookup
Roof Type Shingle
Total Parking Spaces 8
Garage Yes
Others
Senior Community true
Acceptable Financing Contract
Listing Terms Contract
SIMILAR HOMES FOR SALE
Check for similar Single Family Homes at price around $480,000 in East Bridgewater,MA

Pending
$239,000
54 Plymouth St, East Bridgewater, MA 02333
Listed by Brian Fenstermaker of Keller Williams Realty2 Beds 1 Bath 1,505 SqFt
Pending
$250,000
279 Pine St, East Bridgewater, MA 02333
Listed by Molly Smith of Coldwell Banker Realty - Plymouth3 Beds 1 Bath 1,392 SqFt
Open House
$589,900
207 N Central St, East Bridgewater, MA 02333
Listed by James R. Clarke of Gold Key Realty LLC3 Beds 2 Baths 1,649 SqFt
CONTACT
